
Insights
What to Send Your 3D Visualiser (So Your Renders Come Back Faster)
What to Send Your 3D Visualiser (So Your Renders Come Back Faster)
What to Send Your 3D Visualiser (So Your Renders Come Back Faster)
The files, plans and references that get a 3D render started on day one – and the gaps that cost architects and developers a week.
The files, plans and references that get a 3D render started on day one – and the gaps that cost architects and developers a week.
Most render delays don't happen in the render. They happen in the first 48 hours, while the visualiser waits for a floor plan, a roof pitch or a tile code. Here is exactly what we need at Renderlab to start a project the day the deposit lands.
1. A 3D model, if you have one
Revit, SketchUp, ArchiCAD, 3ds Max, Rhino – send the native file plus an exported FBX or OBJ. We don't need it clean. We need it dimensionally correct. If there is no model, send the drawings below and we build from scratch; it adds time, not stress.
2. Plans, sections and elevations
PDF or DWG, to scale, with levels. The elevation is what tells us where the sun hits the façade and how deep the overhangs are, so a render without elevations is a guess. Include the site plan with a north point – we set the sun from it.
3. A material schedule, or the next best thing
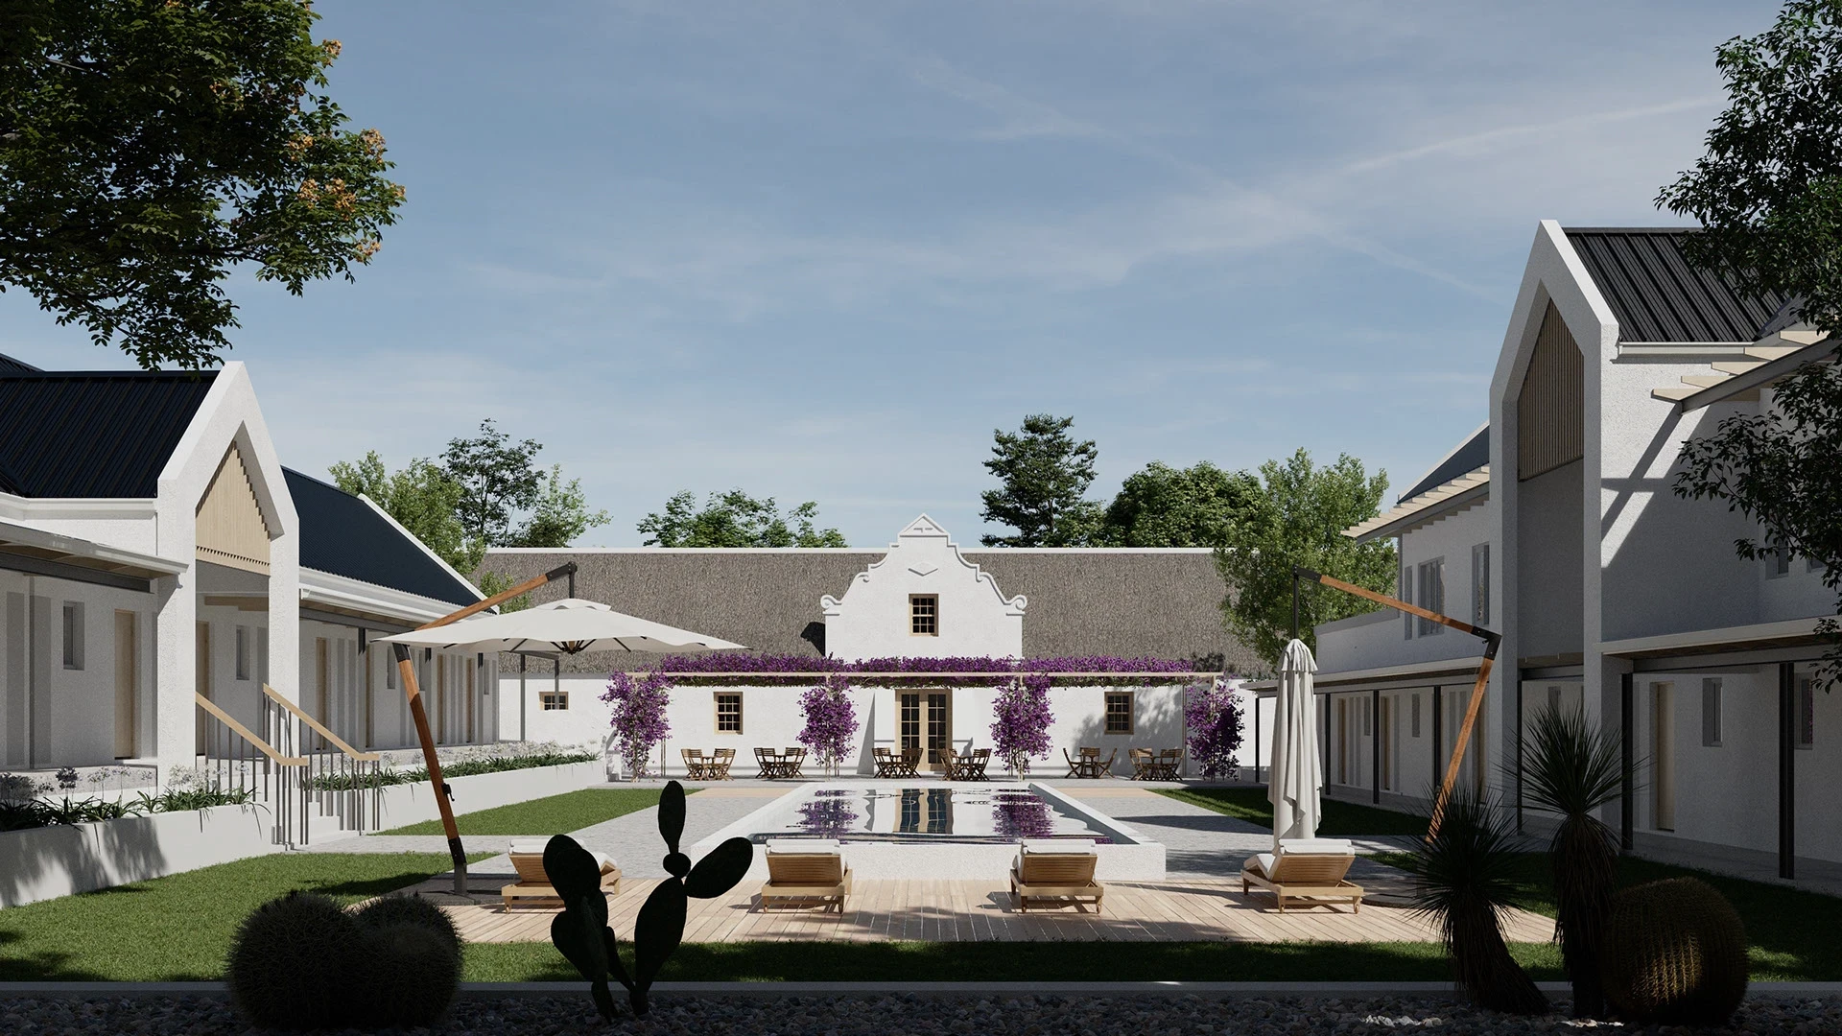
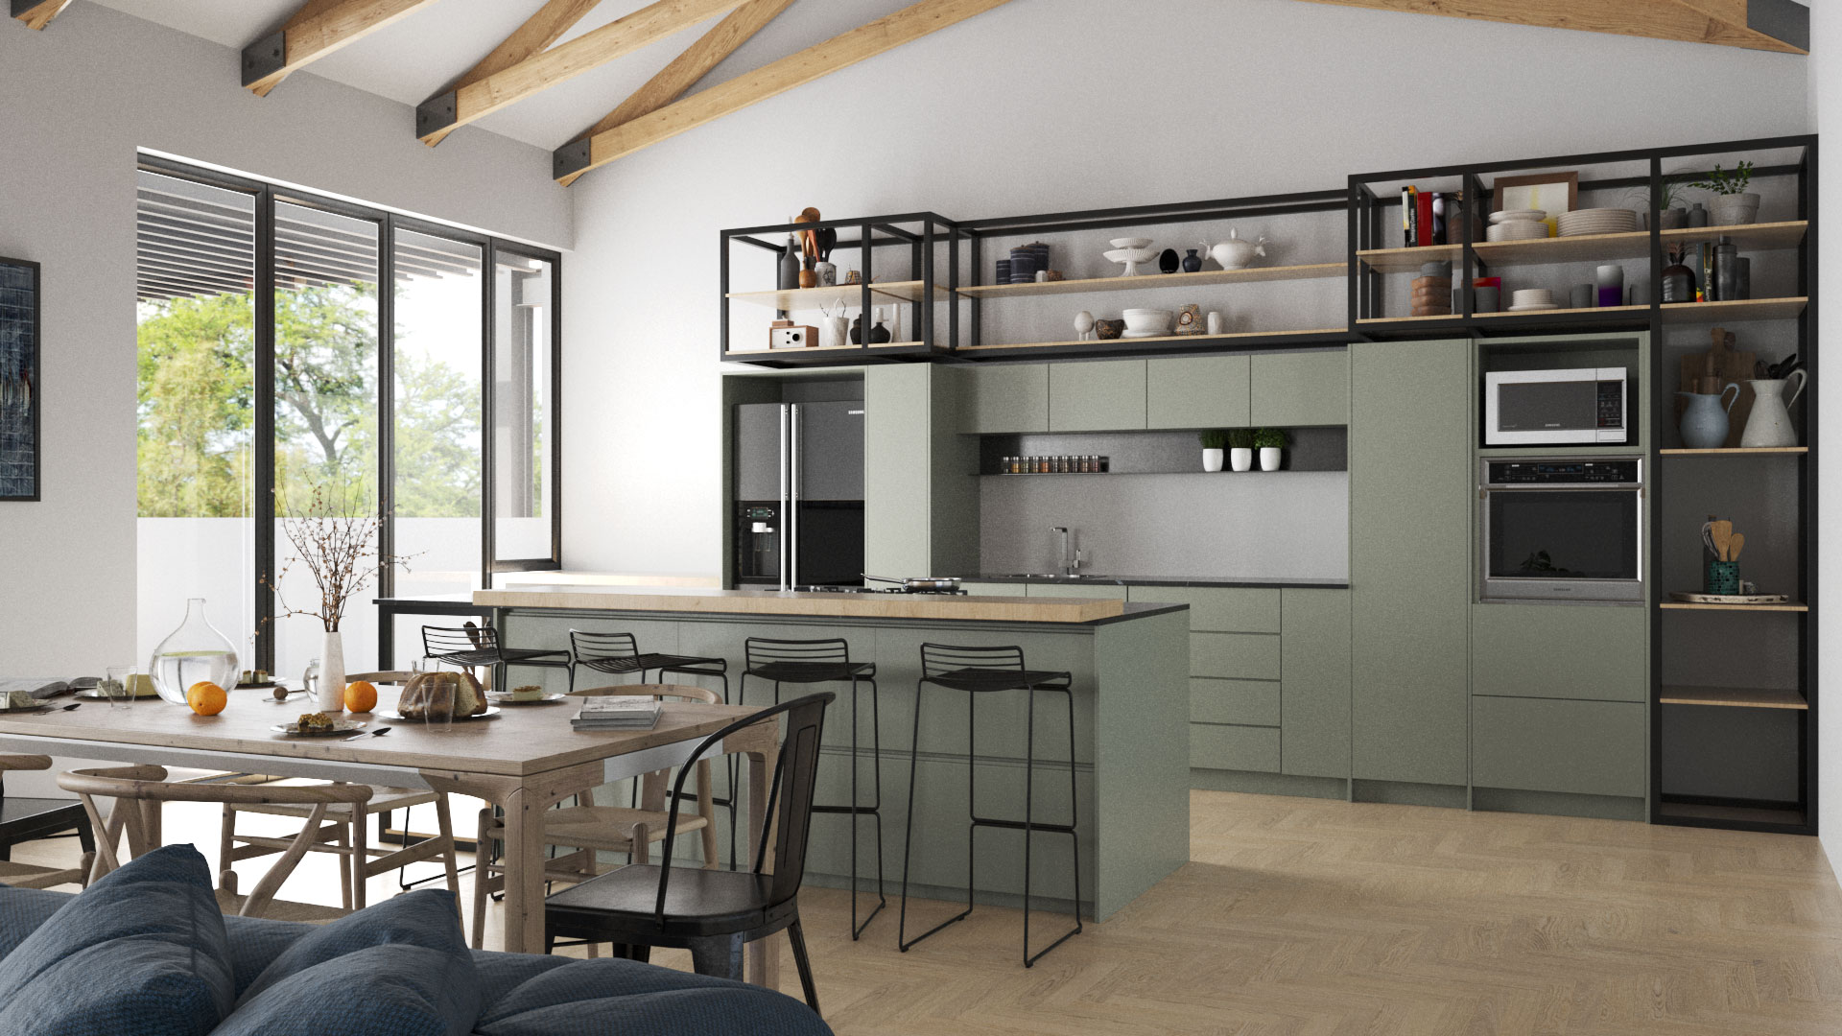
The fastest projects come with supplier codes: the brick, the roof sheet profile, the aluminium colour, the tile. If you don't have a schedule yet, send photos of what you're aiming for and tell us which ones matter. We matched the sage green joinery and timber-and-steel stairs on De Balke from a dozen reference photos and two product pages.
4. Three to five reference images
Not of the building – of the feel. Time of day, mood, how much landscaping, how "real" versus how "clean". Two words from you ("dusk, warm") save three rounds of revisions.

5. The views you want sold
Tell us what the render has to do. Selling off-plan units to buyers is a different image from getting a council approval or winning an investor. For Oceanview Residences the brief was "sell the view", so every camera angle starts with the ocean. There is more on this in how 3D renders sell properties faster.

What happens next
Once the files are in, we lock camera angles first, then lighting, then materials, then post-production – in that order, and we don't go backwards. That sequence is why a typical set of exterior and interior renders takes about three weeks; the stages are explained in clay render vs final render and the timeline in how long a 3D render takes.
Ready to start? Send us your plans and we'll come back with a quote and a timeline the same day.
Latest Blogs
Insights
What to Send Your 3D Visualiser (So Your Renders Come Back Faster)
What to Send Your 3D Visualiser (So Your Renders Come Back Faster)
What to Send Your 3D Visualiser (So Your Renders Come Back Faster)
The files, plans and references that get a 3D render started on day one – and the gaps that cost architects and developers a week.
The files, plans and references that get a 3D render started on day one – and the gaps that cost architects and developers a week.
Most render delays don't happen in the render. They happen in the first 48 hours, while the visualiser waits for a floor plan, a roof pitch or a tile code. Here is exactly what we need at Renderlab to start a project the day the deposit lands.
1. A 3D model, if you have one
Revit, SketchUp, ArchiCAD, 3ds Max, Rhino – send the native file plus an exported FBX or OBJ. We don't need it clean. We need it dimensionally correct. If there is no model, send the drawings below and we build from scratch; it adds time, not stress.
2. Plans, sections and elevations
PDF or DWG, to scale, with levels. The elevation is what tells us where the sun hits the façade and how deep the overhangs are, so a render without elevations is a guess. Include the site plan with a north point – we set the sun from it.
3. A material schedule, or the next best thing
The fastest projects come with supplier codes: the brick, the roof sheet profile, the aluminium colour, the tile. If you don't have a schedule yet, send photos of what you're aiming for and tell us which ones matter. We matched the sage green joinery and timber-and-steel stairs on De Balke from a dozen reference photos and two product pages.
4. Three to five reference images
Not of the building – of the feel. Time of day, mood, how much landscaping, how "real" versus how "clean". Two words from you ("dusk, warm") save three rounds of revisions.
5. The views you want sold
Tell us what the render has to do. Selling off-plan units to buyers is a different image from getting a council approval or winning an investor. For Oceanview Residences the brief was "sell the view", so every camera angle starts with the ocean. There is more on this in how 3D renders sell properties faster.
What happens next
Once the files are in, we lock camera angles first, then lighting, then materials, then post-production – in that order, and we don't go backwards. That sequence is why a typical set of exterior and interior renders takes about three weeks; the stages are explained in clay render vs final render and the timeline in how long a 3D render takes.
Ready to start? Send us your plans and we'll come back with a quote and a timeline the same day.