
Development
The Aloe
The Aloe
Exterior and interior renders for The Aloe, a boutique loft development in Cape Town, produced for FWJK to sell units off-plan.
Exterior and interior renders for The Aloe, a boutique loft development in Cape Town, produced for FWJK to sell units off-plan.
Year
2025
Year
2025
Year
2025
Client
FWJK
Client
FWJK
Client
FWJK
Industry
Property Development
Industry
Property Development
Industry
Property Development
Project Duration
3 weeks
Project Duration
3 weeks
Project Duration
3 weeks
Intro
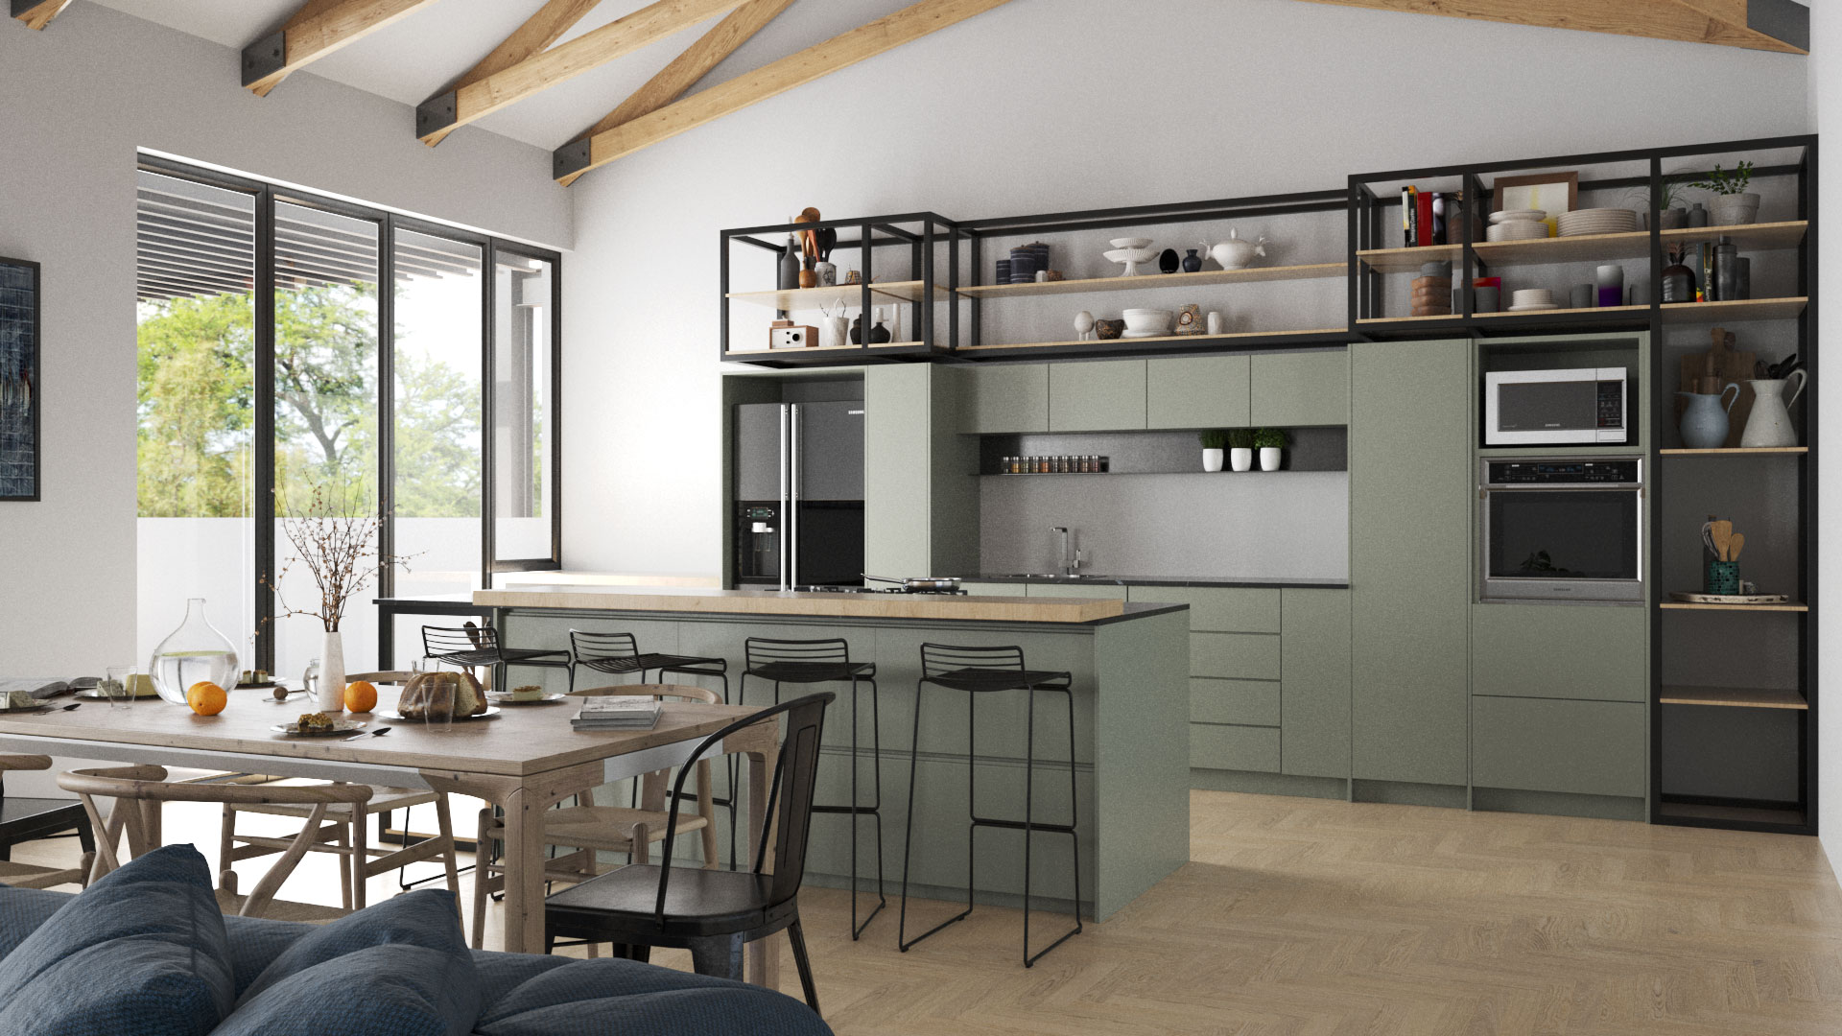
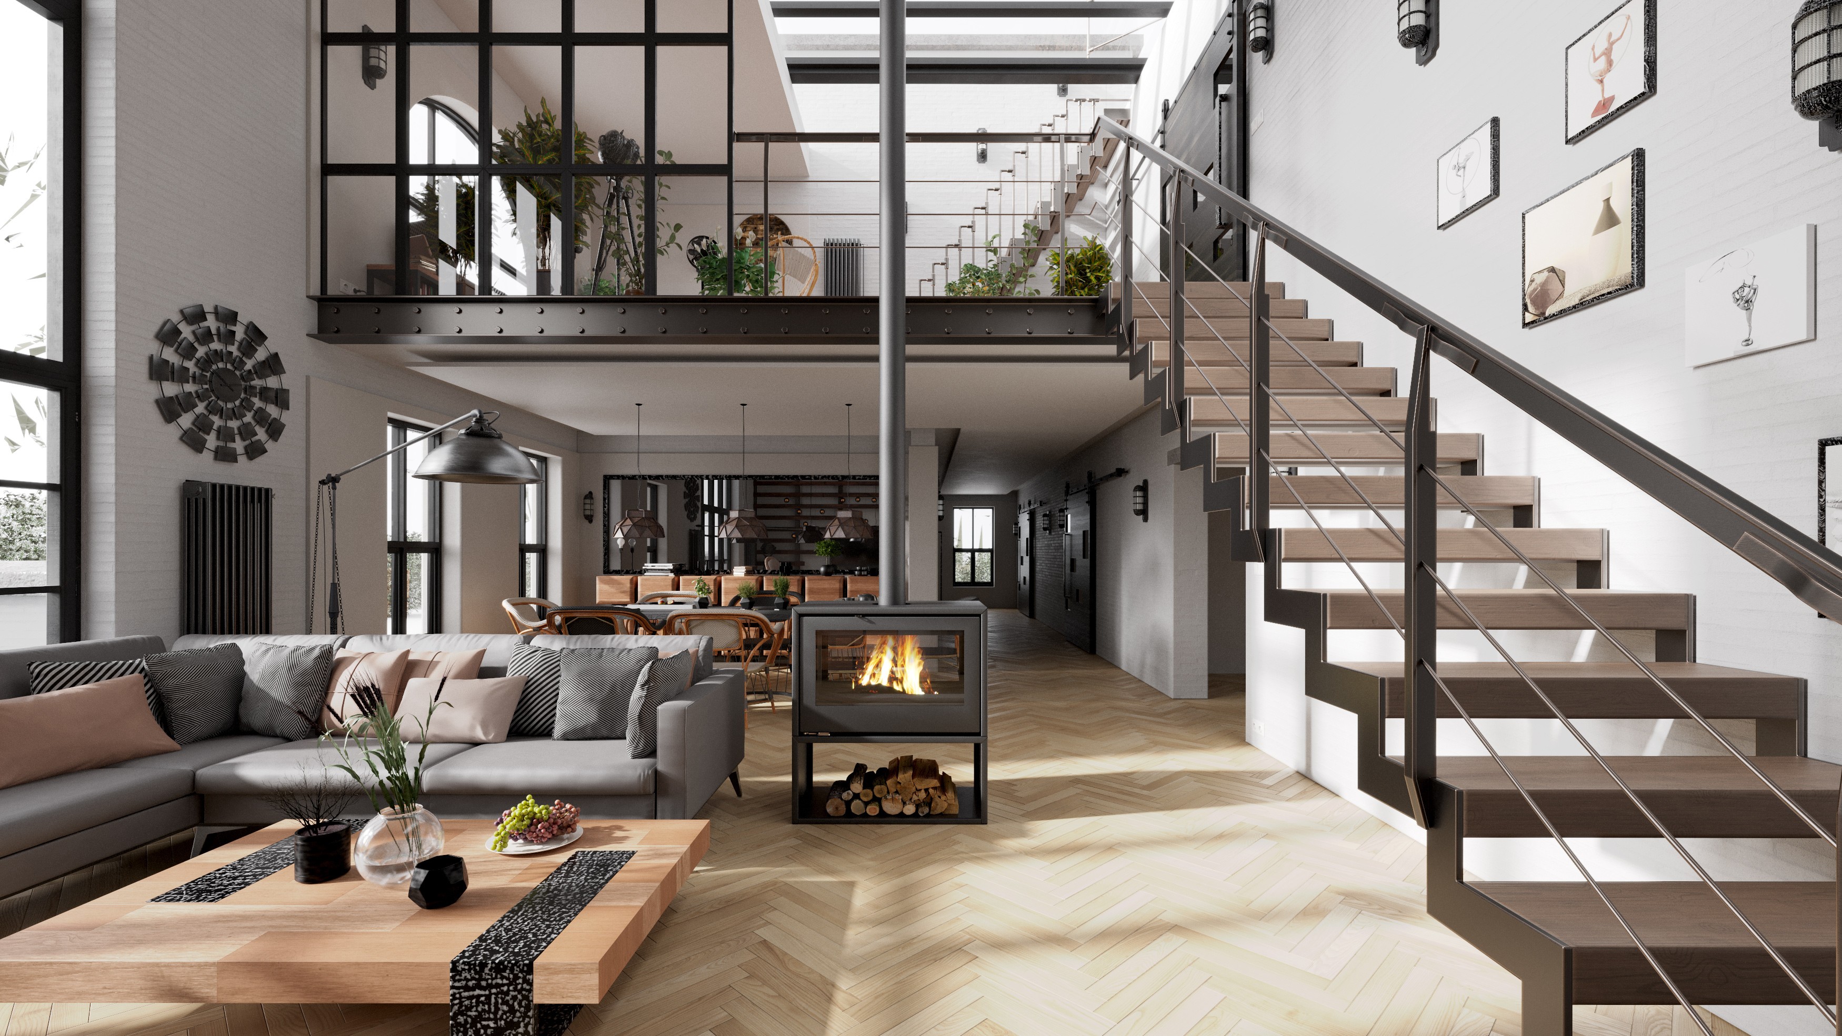
The Aloe is a boutique loft development in the heart of Cape Town: contemporary units built around light, restraint and that unmistakable Mother City character. FWJK brought Renderlab in to visualise the project before construction, so buyers could see the finished lofts – the double-volume living spaces, the open-plan kitchens and the way the afternoon light moves through the glazing – long before a single unit existed.

Objective
To give FWJK a set of exterior and interior renders that could carry the off-plan launch: images accurate enough for buyers to trust the finishes, and atmospheric enough to sell the lifestyle. The brief was to make the lofts feel lived-in and the street presence feel established before the site was even cleared.


Challenge
Restraint is hard to render. A loft that sells on clean lines and natural light gives you nowhere to hide: every material has to read as real, the light has to behave like Cape Town light, and the furniture has to feel chosen rather than dropped in. We locked the camera angles first, then spent the time on lighting and material accuracy – the joinery, the concrete, the glazing – so the images held up at print size.

Result
A set of exterior and interior renders delivered in three weeks, used across The Aloe's launch marketing – brochure, boards and online listings – so FWJK could sell the lofts off-plan with imagery that reads like photographs of a finished building. The full set is on our Behance as The Aloe Boutique Living.
Latest Projects
Development
The Aloe
The Aloe
Exterior and interior renders for The Aloe, a boutique loft development in Cape Town, produced for FWJK to sell units off-plan.
Exterior and interior renders for The Aloe, a boutique loft development in Cape Town, produced for FWJK to sell units off-plan.
Year
2025
Year
2025
Year
2025
Client
FWJK
Client
FWJK
Client
FWJK
Industry
Property Development
Industry
Property Development
Industry
Property Development
Project Duration
3 weeks
Project Duration
3 weeks
Project Duration
3 weeks
Intro
The Aloe is a boutique loft development in the heart of Cape Town: contemporary units built around light, restraint and that unmistakable Mother City character. FWJK brought Renderlab in to visualise the project before construction, so buyers could see the finished lofts – the double-volume living spaces, the open-plan kitchens and the way the afternoon light moves through the glazing – long before a single unit existed.
Objective
To give FWJK a set of exterior and interior renders that could carry the off-plan launch: images accurate enough for buyers to trust the finishes, and atmospheric enough to sell the lifestyle. The brief was to make the lofts feel lived-in and the street presence feel established before the site was even cleared.
Challenge
Restraint is hard to render. A loft that sells on clean lines and natural light gives you nowhere to hide: every material has to read as real, the light has to behave like Cape Town light, and the furniture has to feel chosen rather than dropped in. We locked the camera angles first, then spent the time on lighting and material accuracy – the joinery, the concrete, the glazing – so the images held up at print size.
Result
A set of exterior and interior renders delivered in three weeks, used across The Aloe's launch marketing – brochure, boards and online listings – so FWJK could sell the lofts off-plan with imagery that reads like photographs of a finished building. The full set is on our Behance as The Aloe Boutique Living.
Latest Projects
Development
The Aloe
The Aloe
Exterior and interior renders for The Aloe, a boutique loft development in Cape Town, produced for FWJK to sell units off-plan.
Exterior and interior renders for The Aloe, a boutique loft development in Cape Town, produced for FWJK to sell units off-plan.
Year
2025
Year
2025
Year
2025
Client
FWJK
Client
FWJK
Client
FWJK
Industry
Property Development
Industry
Property Development
Industry
Property Development
Project Duration
3 weeks
Project Duration
3 weeks
Project Duration
3 weeks
Intro
The Aloe is a boutique loft development in the heart of Cape Town: contemporary units built around light, restraint and that unmistakable Mother City character. FWJK brought Renderlab in to visualise the project before construction, so buyers could see the finished lofts – the double-volume living spaces, the open-plan kitchens and the way the afternoon light moves through the glazing – long before a single unit existed.
Objective
To give FWJK a set of exterior and interior renders that could carry the off-plan launch: images accurate enough for buyers to trust the finishes, and atmospheric enough to sell the lifestyle. The brief was to make the lofts feel lived-in and the street presence feel established before the site was even cleared.
Challenge
Restraint is hard to render. A loft that sells on clean lines and natural light gives you nowhere to hide: every material has to read as real, the light has to behave like Cape Town light, and the furniture has to feel chosen rather than dropped in. We locked the camera angles first, then spent the time on lighting and material accuracy – the joinery, the concrete, the glazing – so the images held up at print size.
Result
A set of exterior and interior renders delivered in three weeks, used across The Aloe's launch marketing – brochure, boards and online listings – so FWJK could sell the lofts off-plan with imagery that reads like photographs of a finished building. The full set is on our Behance as The Aloe Boutique Living.